
Jacksonville Shed Site Plan for Permit: Setbacks, Easements and Drainage
A backyard shed can make space for tools, bicycles and gardening equipment. Before choosing its location, check how it fits with your property boundaries, required setbacks, recorded easements and existing drainage.
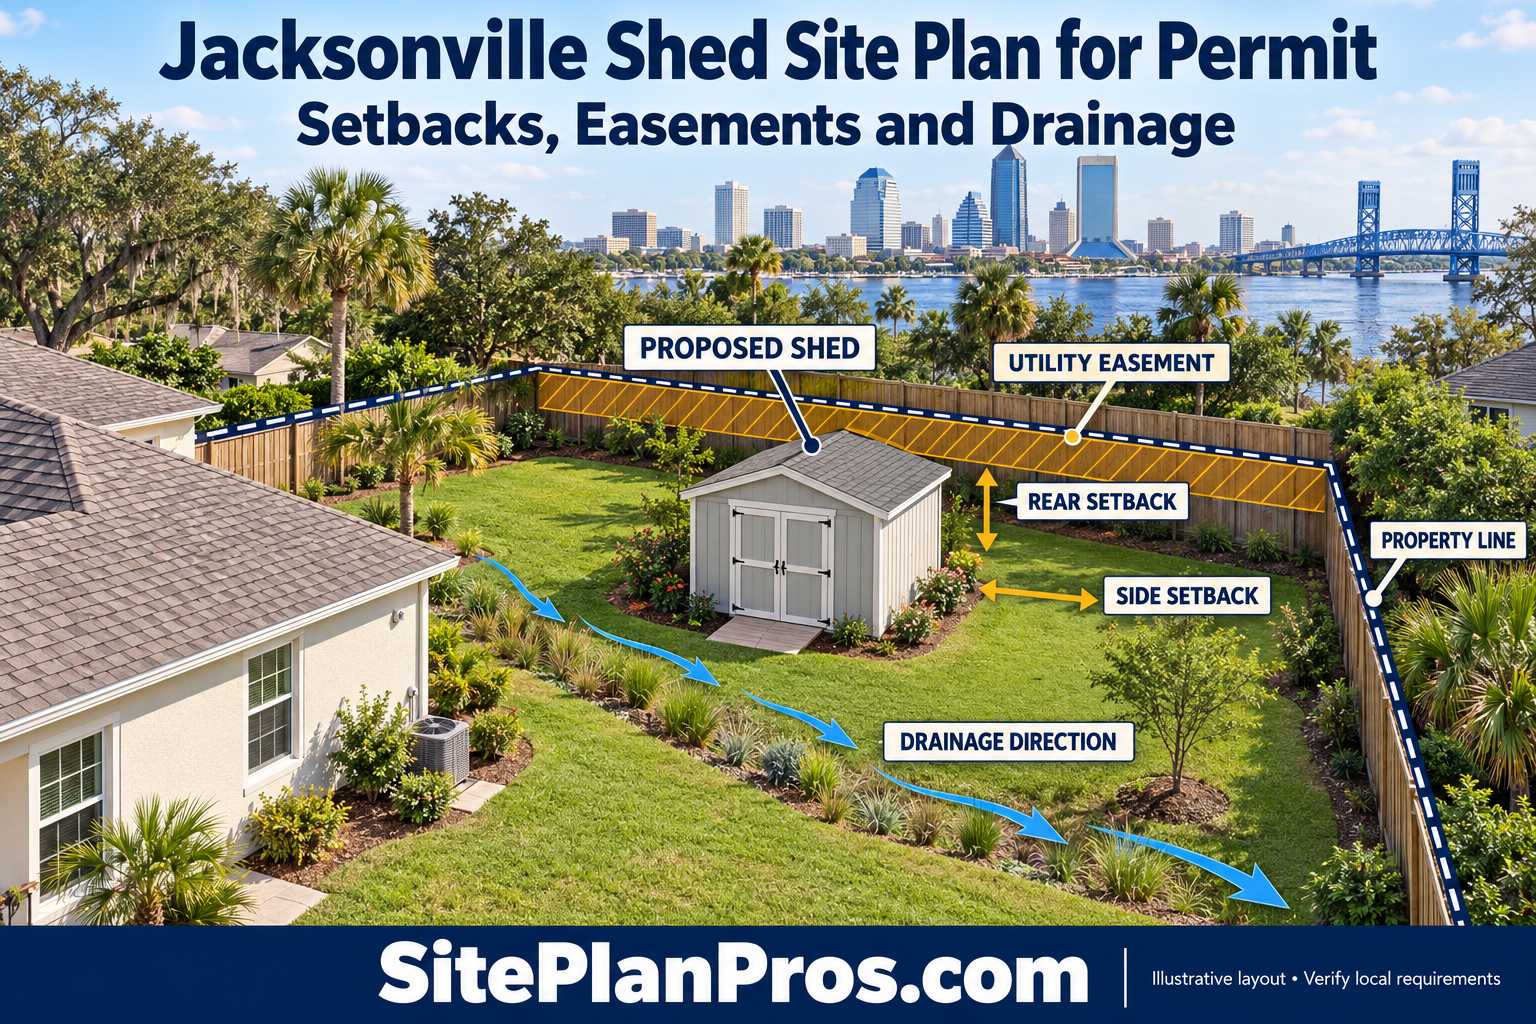
A Jacksonville shed site plan shows the proposed building in relation to the house and surrounding property. It makes the location and dimensions easy to understand and helps you prepare for permit review.
Start with reliable property information. A shed that appears to fit comfortably in the yard may still conflict with a setback, an easement or a drainage route.
Planning a Shed in Jacksonville?
Get a clear layout showing your proposed shed, existing structures and property dimensions.
Order Your Jacksonville Shed Site Plan
Provide your available certified survey and confirm the required documents before ordering. A basic site plan does not replace a required survey or engineered design.
Does a Shed Need a Permit in Jacksonville?
Jacksonville provides a dedicated permit process for residential storage sheds. Its guidance describes sheds as detached, nonhabitable structures accessory to one- and two-family homes. [1]
Do not treat 150 square feet as a permit-exemption threshold. The city identifies that size as the point at which signed and sealed structural drawings and Product Approval Information Sheets are also required. Smaller sheds still fall within the published shed permit process. [1]
For example, a 10-foot-by-12-foot shed has a footprint of 120 square feet. A 10-foot-by-16-foot shed has a footprint of 160 square feet. Their document requirements can differ, so confirm the applicable process before ordering either building.
Describe the intended use accurately. A storage shed proposal should not be used as the application for a building intended for sleeping or residential occupancy.
Confirm Jurisdiction and Zoning First
Check which authority handles your address before using Jacksonville’s requirements. A mailing address alone should not be your only jurisdiction check.
Then confirm the zoning district and any property-specific conditions. Jacksonville’s current zoning FAQ says detached sheds are allowed with conditions and directs owners to discuss their particular situation with the Planning and Development Department. [2]
Ask about the allowed location, height, building size and coverage. If the property is subject to a Planned Unit Development, historic review or other special conditions, resolve those questions before finalizing the layout.
Check HOA requirements and deed restrictions separately when they apply.
Jacksonville Shed Setbacks: Check the Rules for Your Property
A setback is the required separation between a structure and a relevant property line. The correct shed setback should be confirmed for your zoning district and proposed design.
Jacksonville’s current zoning FAQ explains that accessory structures generally have different setbacks from the house when they are at least five feet away from it. It also states that these structures belong in rear or side yards rather than the required front yard area. [2]
The five-foot separation from the house is not automatically the required distance from every property boundary. Ask the city to confirm the applicable side and rear setbacks.
Useful questions include:
- Which side and rear setbacks apply to this shed?
- How do shed height and separation from the house affect the rules?
- How should roof overhangs be shown and measured?
- Does a corner lot or street-facing boundary change the placement requirements?
- Does the proposal remain within the applicable coverage limits?
Show the actual proposed distances clearly on the drawing. If a required setback line is also shown, label it separately so it cannot be confused with the shed’s proposed clearance.
Use a Certified Survey as the Starting Point
For its owner-obtained shed permit process, Jacksonville specifies a site plan consisting of a copy of a scalable certified survey. It must show all structures, dimensions from the shed to at least two adjacent property lines, and the shed’s height from grade to the roof peak. [1]
Locate your survey before developing a tight boundary placement. If it is missing or no longer represents the property, ask the permit office what updated information is needed.
A fence, hedge or mowing line does not establish the legal boundary. Jacksonville’s zoning FAQ also cautions that a sidewalk or curb should not be assumed to mark where the property starts. [2]
Our guide to site plans versus surveys explains how a layout drawing and a professional survey serve different purposes.
Check Easements Before Selecting the Shed Location
An easement can affect an area that looks like ordinary backyard space. Review the survey, recorded plat and relevant title documents for utility, drainage or access easements.
Show the documented location and width of each easement that could affect the proposal. Do not assume that all easements sit along the rear fence or have the same width.
If your preferred location overlaps an easement, resolve the restrictions with the relevant authority and easement holder before proceeding. The shed’s small size or prefabricated construction does not answer whether that location is acceptable.
Also distinguish an easement from a setback. They address different constraints, and both can affect the same part of the yard.
Plan Around Existing Drainage
A shed, slab or raised foundation can interrupt how water moves across a property. Look for shallow swales, low areas and routes that carry water during heavy rain before choosing the location.
Consider whether the proposal will:
- Cover or obstruct an existing drainage path.
- Require added fill or changes to ground levels.
- Create a low area beside the house or shed.
- Change runoff toward neighboring land.
- Need additional grading or drainage information for review.
Jacksonville’s drainage bulletin for new houses on infill lots emphasizes maintaining existing drainage relationships and avoiding fill that redirects water to neighboring property. Its specific new-house requirements should not automatically be applied to every shed; ask the city which drainage documents your shed project needs. [3]
Drainage arrows on a basic drawing do not replace measured elevations or an engineered drainage plan when those are required.
If the site has floodplain concerns, unusual slopes or persistent ponding, address those conditions before preparing the final permit package.
Include Wells and Septic Systems
Jacksonville’s shed guidance requires the site plan to show any wells and onsite septic systems, including the tank and drain field. For properties served by these systems, it also requires Health Department approval of the site plan. [1]
Do not place the shed using only the visible septic cover as a reference. Collect the available system information and confirm the necessary clearance and access requirements.
Practical Jacksonville Shed Site Plan Checklist
Use this checklist to organize the layout, then confirm the city’s project-specific submission requirements.
| Detail | What to make clear |
|---|---|
| Property identification | Address, drawing date and survey reference. |
| Existing layout | House, garage and other existing structures. |
| Proposed shed | Footprint, dimensions, height and intended storage use. |
| Placement | Boundary clearances and separation from nearby buildings. |
| Recorded constraints | Relevant easements and other documented restrictions. |
| Site coordination | Drainage features, access, wells and septic information where relevant. |
Clearly distinguish existing features from proposed work. Include any proposed ramp, slab extension or access path so the drawing explains the complete layout.
Prepare the Complete Permit Package
- Confirm jurisdiction and zoning. Establish which rules apply.
- Collect the survey and property records. Resolve boundary and easement questions.
- Confirm the shed design. Obtain its dimensions, height and construction information.
- Finalize placement. Check setbacks, drainage and everyday access.
- Prepare supporting documents. Coordinate structural and other required information.
- Follow the approval and inspection process. Use the instructions attached to your permit.
If a slab inspection is required, Jacksonville instructs applicants to schedule it before placing concrete. [1]
Frequently Asked Questions
Is a shed under 150 square feet automatically permit-free?
No. Jacksonville’s published process includes smaller sheds. The 150-square-foot threshold adds structural document requirements.
Can I measure setbacks from my fence?
Use the legal boundary information from an appropriate survey. Do not assume the fence follows the property line.
Can a basic site plan replace a certified survey?
No. Jacksonville’s owner-obtained shed guidance specifies a scalable certified survey as the site plan basis.
Will a site plan guarantee approval?
No. Approval depends on the design, applicable regulations and complete submission.
Get Your Jacksonville Shed Layout on Paper
Bring your proposed shed, existing structures and property dimensions together in a clear site layout.
Order Your Jacksonville Shed Site Plan
Provide your available survey and confirm the package scope. Required certified surveys, structural drawings and professional drainage documents must be obtained separately.